Begin with the routes
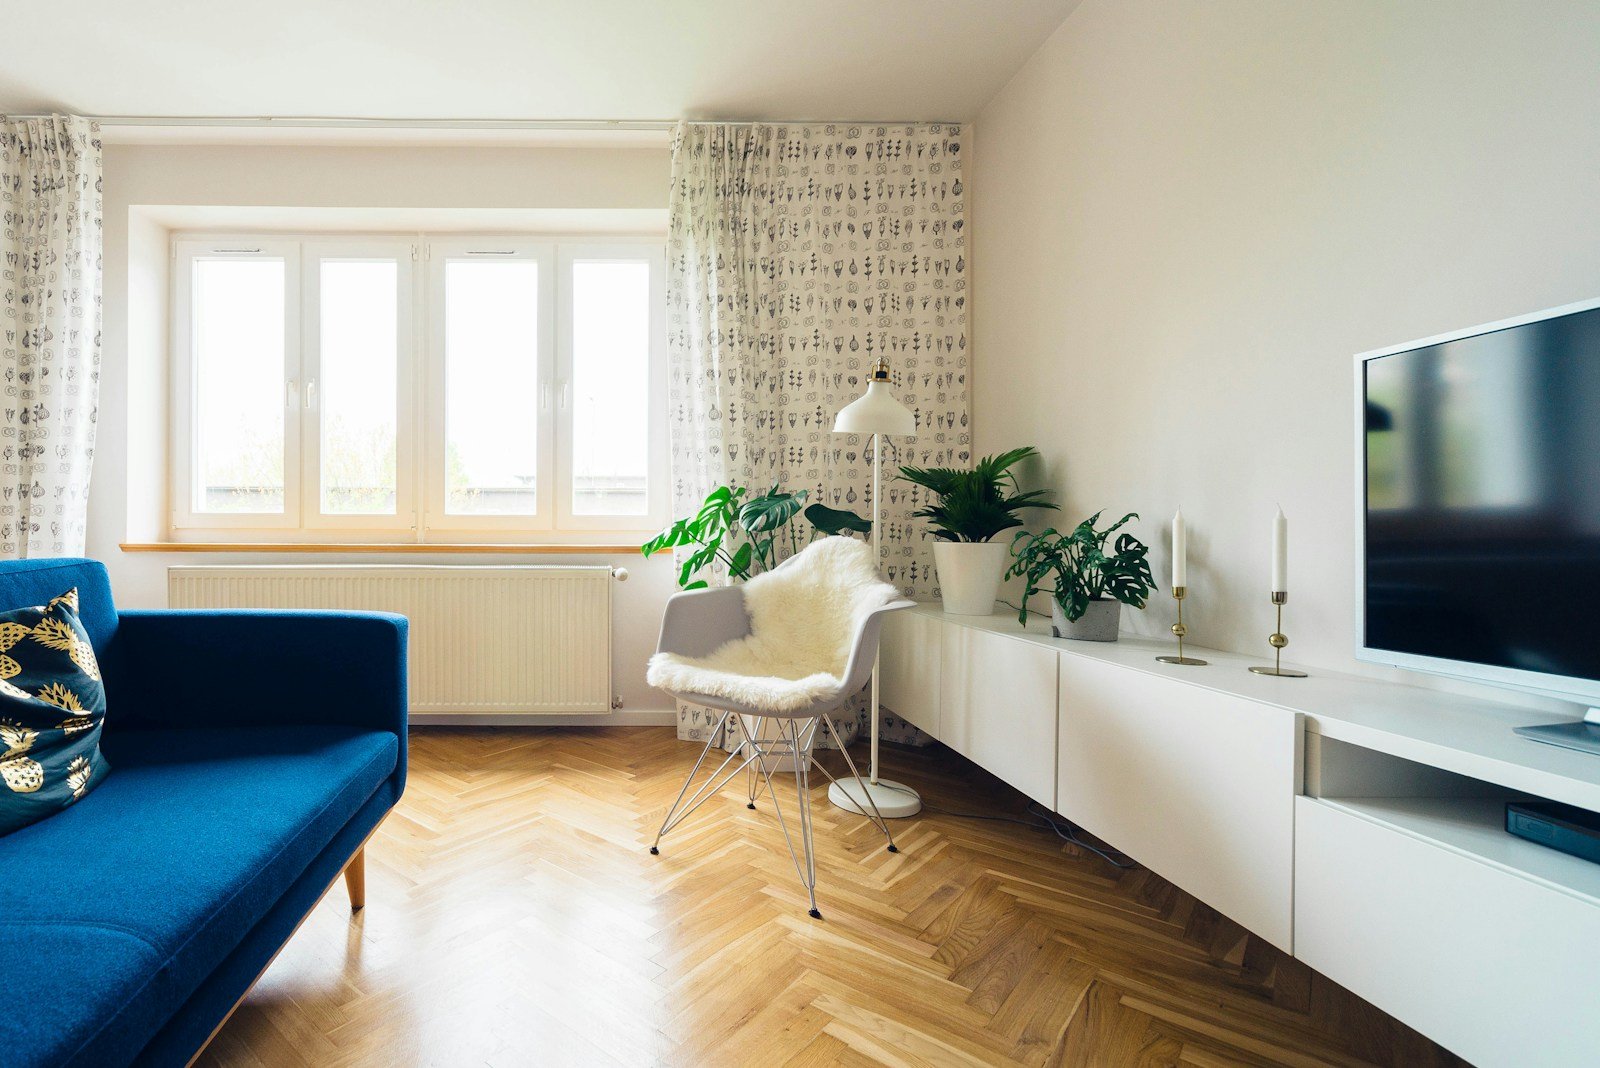
Before dividing a studio into zones, draw the paths between the entrance, windows, kitchen, and bathroom. Those routes need to remain practical. Furniture should help define spaces without making the whole room difficult to cross.
A rough sketch is enough. Mark the furniture that must stay and the pieces that can move. This gives you a starting point grounded in the actual room rather than an idealized floor plan.
Define the use with one clear anchor
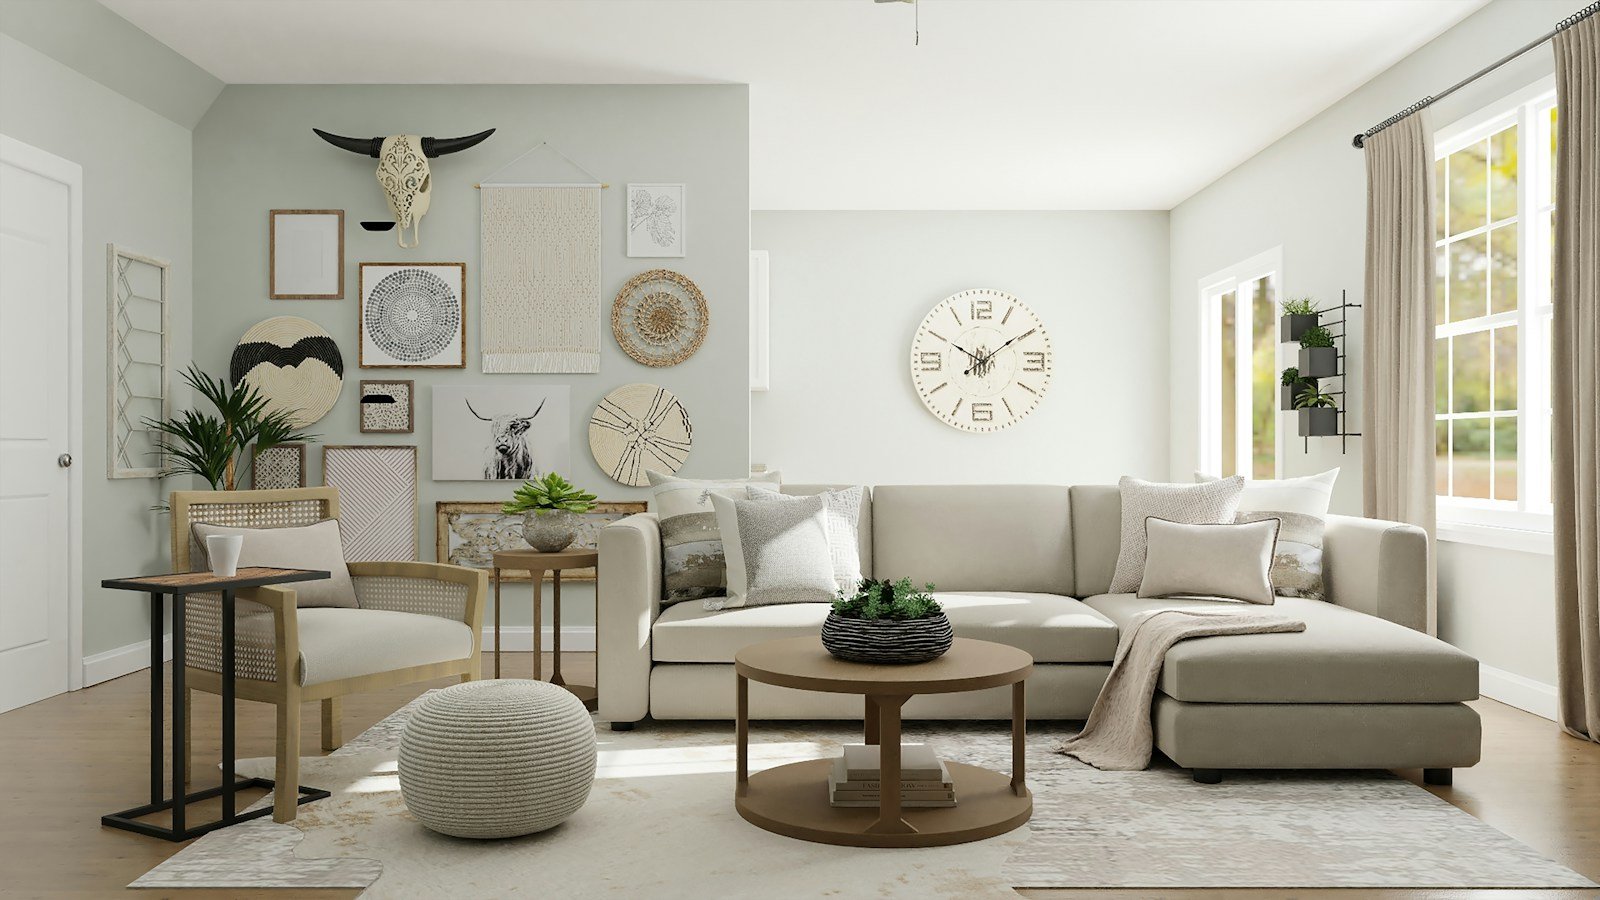
A rug can gather a seating area. A small table can establish a place to eat or work. The back of a sofa can create a gentle boundary without blocking the view across the room.
Use one anchor for each zone before adding smaller pieces. If every boundary needs a shelf, screen, and side table, the arrangement may be doing too much for the available space.
Let one piece do two jobs
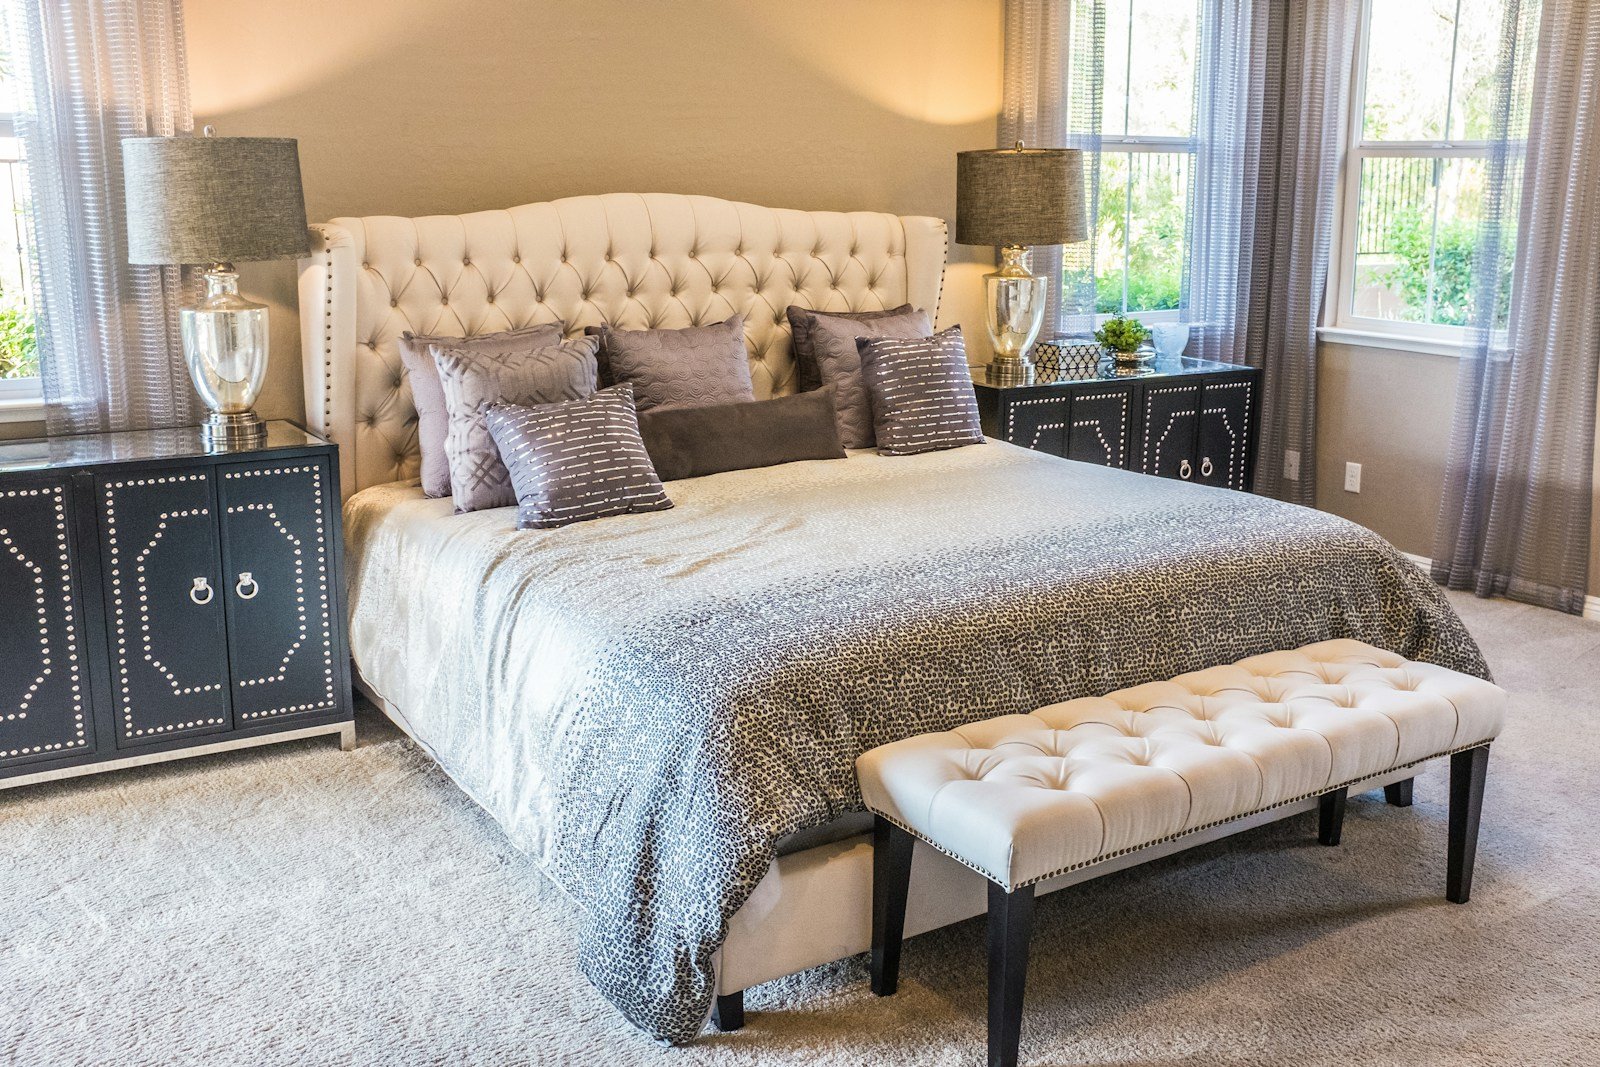
A compact dining table can become a desk when work materials have somewhere to go afterward. A bench may provide occasional seating and a place to put down a bag.
The second use should be easy to switch into. If changing activities requires moving half the room, the furniture is technically flexible but not very convenient. Test the transition as part of the design.
Reset the room at the end of the day
Small spaces benefit from a simple reset routine. Put work materials in one container, return movable furniture to its place, and clear the surface used for the next activity.
The aim is not to keep the room empty. It is to make each use feel available when you need it. A little organization can be more effective than buying another multipurpose product.
ONE IDEA TO TAKE HOME
Keep circulation clear, then use one visual anchor to define each of your main activities.
Keep this perspective for later.
Open your reading list ↗Neayer publishes general design observations and original editorial ideas. This article is not a report on a named architectural project. Our editorial approach